Save
Ask
Tour
Hide
Share
$1,795,000
2 Days On Site

28 Green St
Needham, MA 02492

For Sale|Single Family Residence|Active
5
Beds
4
Total Baths
2
Full Baths
2
Partial Baths
3,500
SqFt
$513
/SqFt
1914
Built
County:
Norfolk
Upcoming Open Houses
Sat, Sep 26, 11:00 AM - 1:00 PM
Sun, Sep 27, 11:00 AM - 1:00 PM
28 Green St28 Green St28 Green St28 Green St
Save
Ask
Tour
Hide
Share

Mortgage Calculator

Monthly Payment (Est.)

Enter an interest rate to see your estimated monthly payment.
Calculator powered by Showcase IDX, a Constellation1 Company. Copyright ©2026 Information is deemed reliable but not guaranteed.

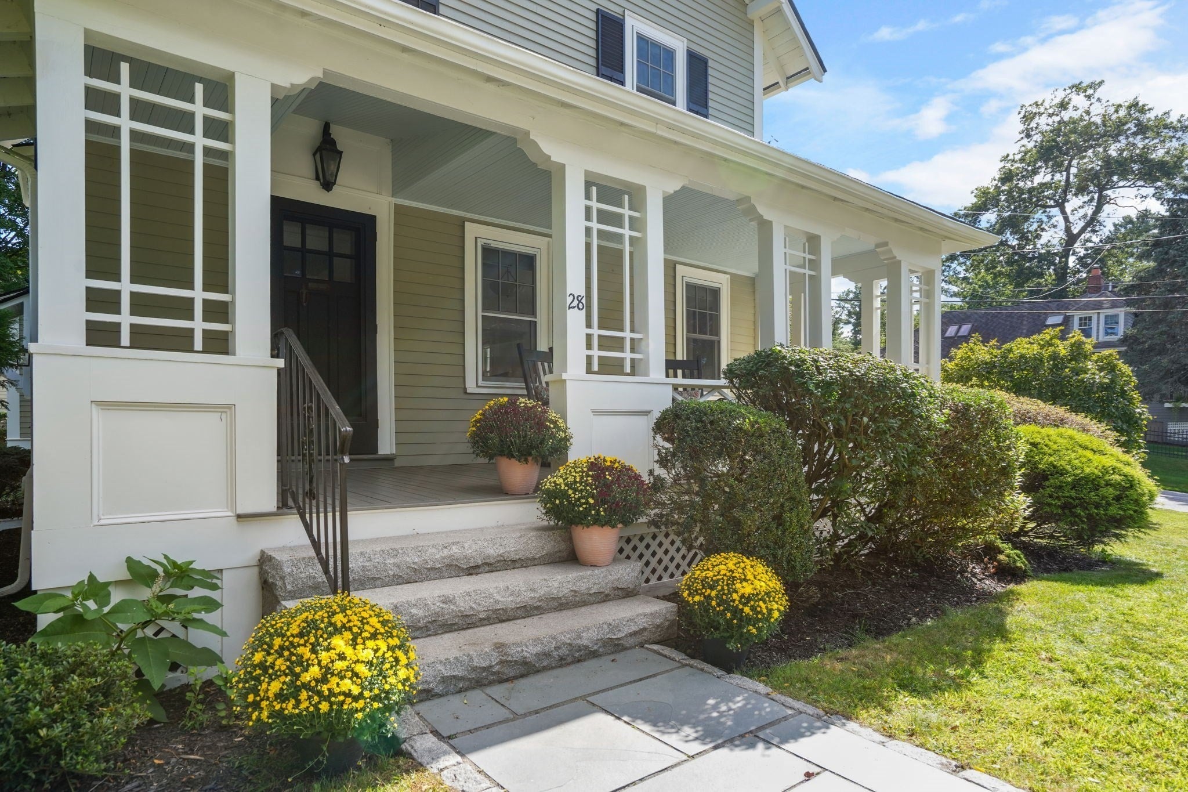
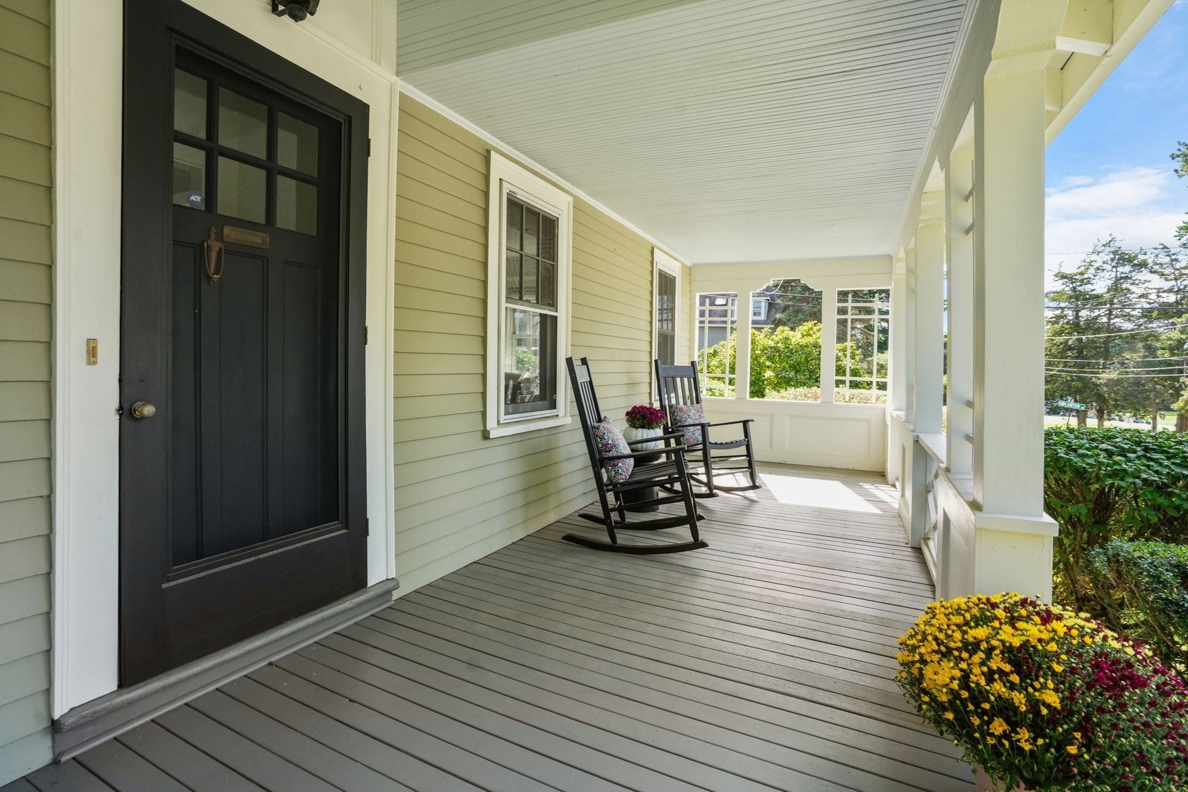
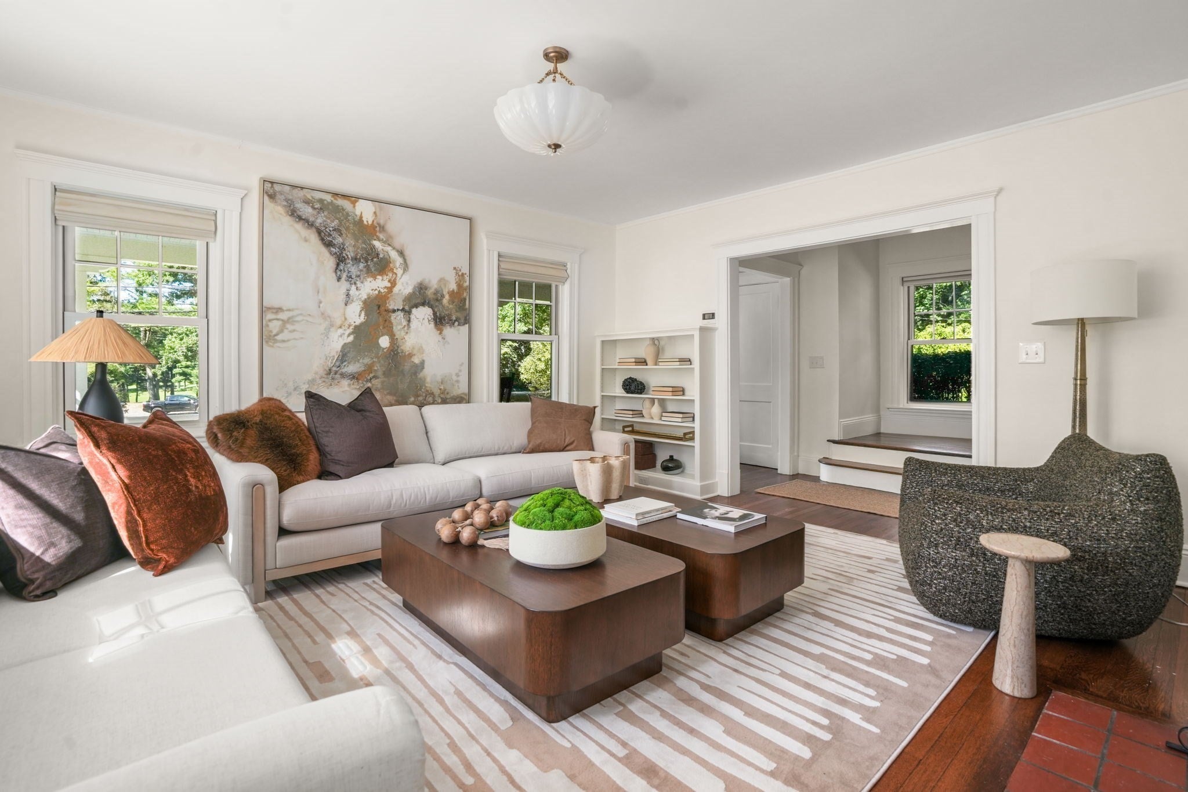
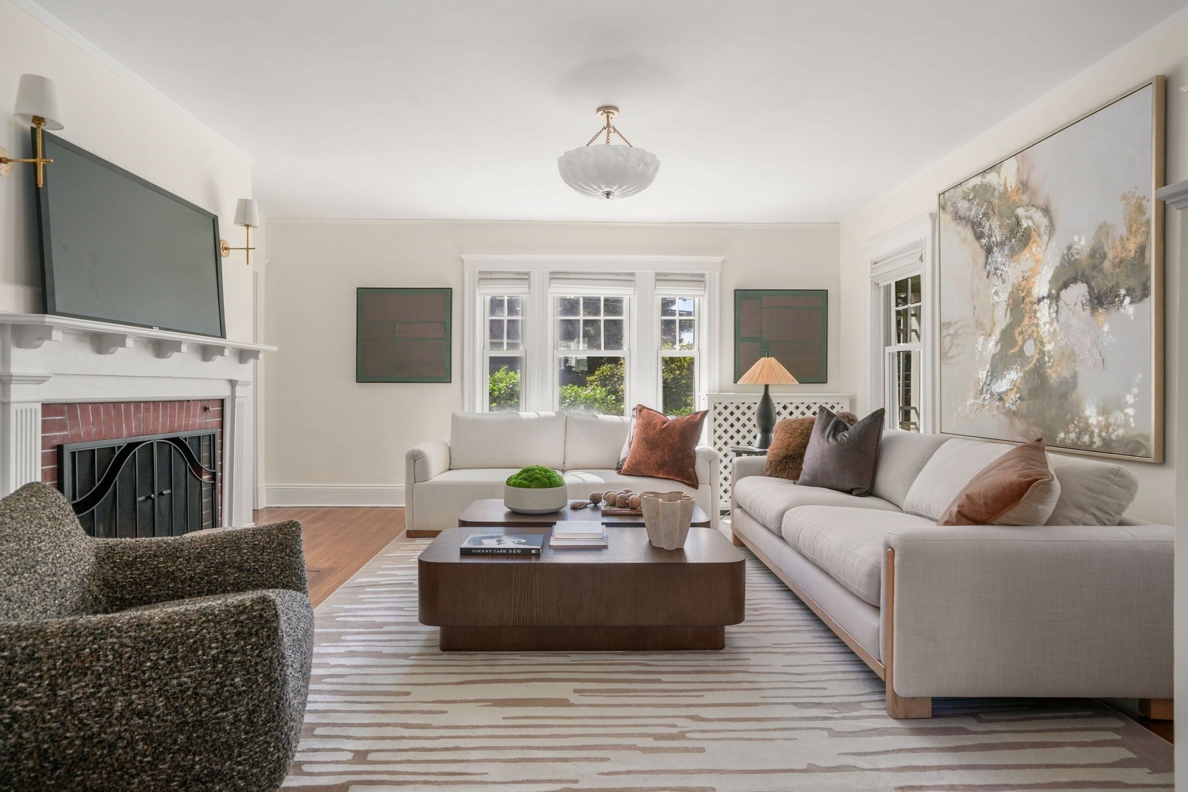
For more than a century, 28 Green Street has overlooked one of Needham’s most picturesque settings- the Needham Golf Club. Built in 1914 and recently restored, this distinguished Victorian blends original character with thoughtful updates for today’s lifestyle. Sun-filled rooms include an inviting living room with fireplace and a cherry-paneled library with custom built-ins and a second fireplace. At the center of the home, a custom eat-in kitchen with all-new THOR appliances combines style and functionality. A grand staircase leads to the second floor, featuring the primary suite, two additional bedrooms, a full bath, and laundry, while two more spacious bedrooms and a half bath are located on the third floor. Outside, a welcoming front porch, new patio, and two-car garage complete the property. Ideally located just moments from the train, 28 Green Street offers a rare opportunity to own a beautifully restored home in a truly special Needham setting.

Save
Ask
Tour
Hide
Share
Listing Snapshot
Price 
$1,795,000
Days On Site 
2 Days
Bedrooms 
5
Inside Area (SqFt) 
3,500 sqft
Total Baths 
4
Full Baths 
2
Partial Baths 
2
Lot Size 
0.32 Acres
Year Built 
1914
MLS® Number 
73581636
Status 
Active
Property Tax 
$12,715
HOA/Condo/Coop Fees 
N/A
Sq Ft Source 
N/A
Friends & Family
Recent Activity
3 days agoListing updated with changes from the MLS®
3 days agoListing first seen on site
General Features
Acres 
0.32
Foundation 
Stone
Garage 
Yes
Garage Spaces 
2
Parking 
Detached
Parking Spaces 
7
Property Sub Type 
Single Family Residence
Sewer 
Public Sewer
SqFt Above 
2800
SqFt Below 
700
SqFt Total 
3500
Style 
Victorian
Water Source 
Public
Zoning 
SRB
Interior Features
Appliances 
RangeDishwasherDisposalRefrigerator
Basement 
FullPartially Finished
Cooling 
Central AirDuctlessZoned
Fireplace 
Yes
Fireplace Features 
Family RoomLiving Room
Fireplaces 
2
Flooring 
TileHardwood
Heating 
Natural GasZoned
Bathroom 1 
Level - First
Bathroom 2 
Level - Second
Bathroom 3 
Level - Second
Bedroom 2 
Level - Second
Bedroom 3 
Level - Second
Bedroom 4 
Level - Third
Bedroom 5 
Level - Third
Dining Room 
Level - First
Family Room 
Level - First
Kitchen 
Level - First
Living Room 
Level - First
Master Bedroom 
Level - Second
Save
Ask
Tour
Hide
Share
Exterior Features
Construction Details 
Frame
Lot Features 
Corner Lot
Patio And Porch 
PorchPatio
Roof 
Shingle
Community Features
Community Features 
ParkGolf
MLS Area 
Birds Hill
Financing Terms Available 
Contract
Schools
School District
Unknown
Elementary School
Broadmeadow Elementary
Middle School
Pollard Middle
High School
Needham High
Listing courtesy of Coduri Magnus Group of Engel & Volkers Wellesley


The property listing data and information, or the Images, set forth herein were provided to MLS Property Information Network, Inc. from third party sources, including sellers, lessors, landlords, and public records, and were compiled by MLS Property Information Network, Inc. The property listing data and information, and the Images, are for the personal, non-commercial use of consumers having a good faith interest in purchasing, leasing or renting listed properties of the type displayed to them and may not be used for any purpose other than to identify prospective properties which such consumers may have a good faith interest in purchasing, leasing or renting. MLS Property Information Network, Inc. and its subscribers disclaim any and all representations and warranties as to the accuracy of the property listing data and information, or as to the accuracy of any of the Images, set forth herein.

Last checked 2026-09-26 01:16 PM UTC

Neighborhood & Commute
Source: Walkscore
Save
Ask
Tour
Hide
Share